
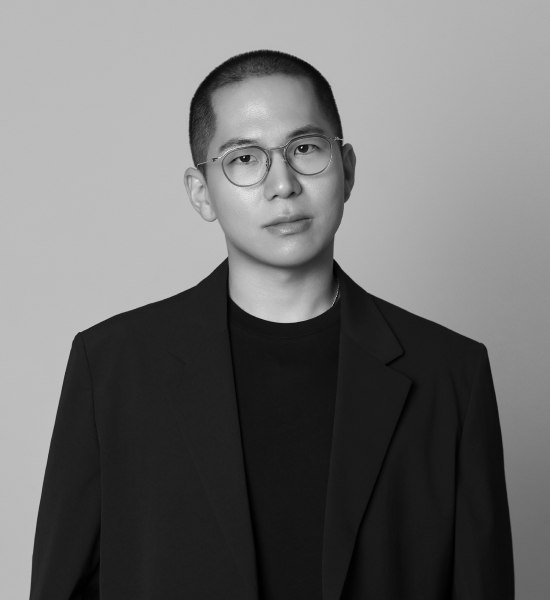
Founder & Principal
(Laurea Magistrale a Ciclo Unico in Ingegneria Edile-Architettura)
Completed a rigorous, fully integrated single-cycle Bachelor's and Master's degree program in architecture and building engineering, establishing a strong academic foundation in the Italian approach to design and construction.
Contributed to a research project focused on architectural revitalization (Riqualificazione) in Vione, Valle Camonica. Recognized for community impact with a merit award from Comune di Vione. Master's thesis on village regeneration also acknowledged for its contribution to local development.
Worked under the supervision of Prof. Marco Imperadori on research in energy efficiency and advanced architectural design, strengthening technical expertise in sustainable building strategies.
Hands-on experience on major projects in Milan, including Torre Unipol (Mario Cucinella) and CityWave (Bjarke Ingels Group), building solid expertise in large-scale, international project delivery.
Asia-based local partner of Andrea Liverani, supporting cross-border collaboration and project execution in Korea. Role includes translating Italian design philosophy into the Korean context and coordinating local implementation. Experience includes participation in Sayuwon and other Korea-based projects.
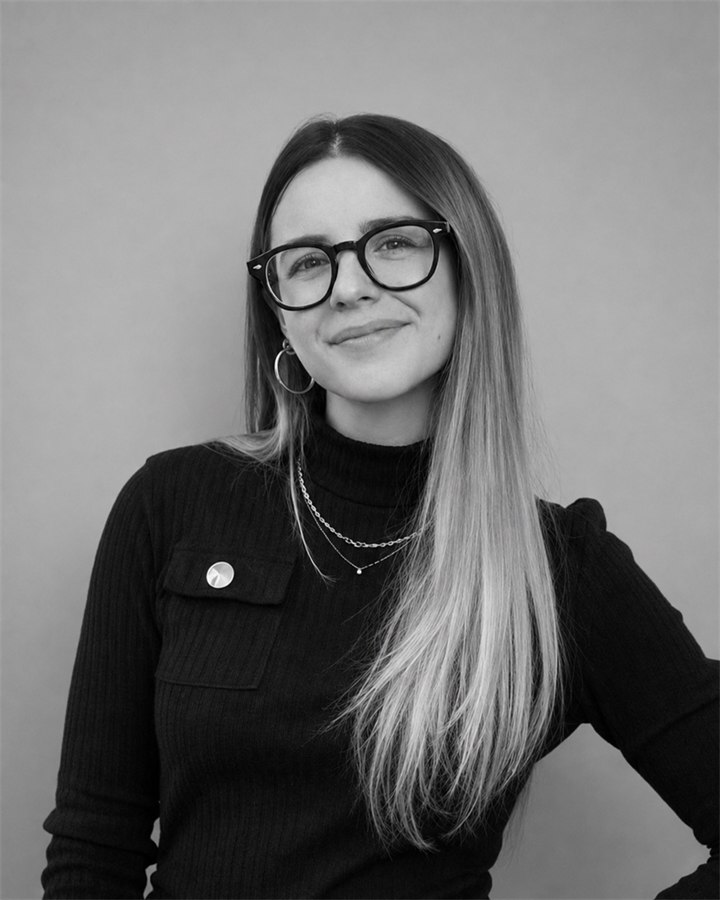
Project Lead
(Laurea Magistrale a Ciclo Unico – 110/110 e Lode)
Graduated at the Polo territoriale di Lecco with a thesis on the new University Library within Campus MIND – former EXPO Area in Milan, exploring the role of public architecture in strategic urban development.
Awarded Special Mention at the Premio di Laurea "Dott. Ing. Katta Cori" for the coherence between architectural form and technological innovation.
Since 2023, collaborates in the Architectural Composition Laboratory (Scuola AUIC – Polo di Lecco) under Prof. Marco Ghilotti.
Appointed Teaching Assistant for the academic year 2024–2025, contributing to design critiques, seminars, and academic activities, reinforcing the relationship between academic research and professional application.
Licensed Engineer (Order of Engineers of Milan, since 2022).
Develops projects in Milan and in the Swiss Cantons of Grisons and Ticino, including residential architecture and renovation, overseeing the full process from concept design to construction supervision.
In Milan, Italy and across Europe, collaborates with a Milan-based studio on luxury retail projects, contributing to architectural design development and construction management.
Through the continuity between academic engagement at the Politecnico di Milano and consolidated professional experience between Italy, Switzerland and Europe, she continues to position her work at the intersection of design culture, technical expertise, and international perspective.
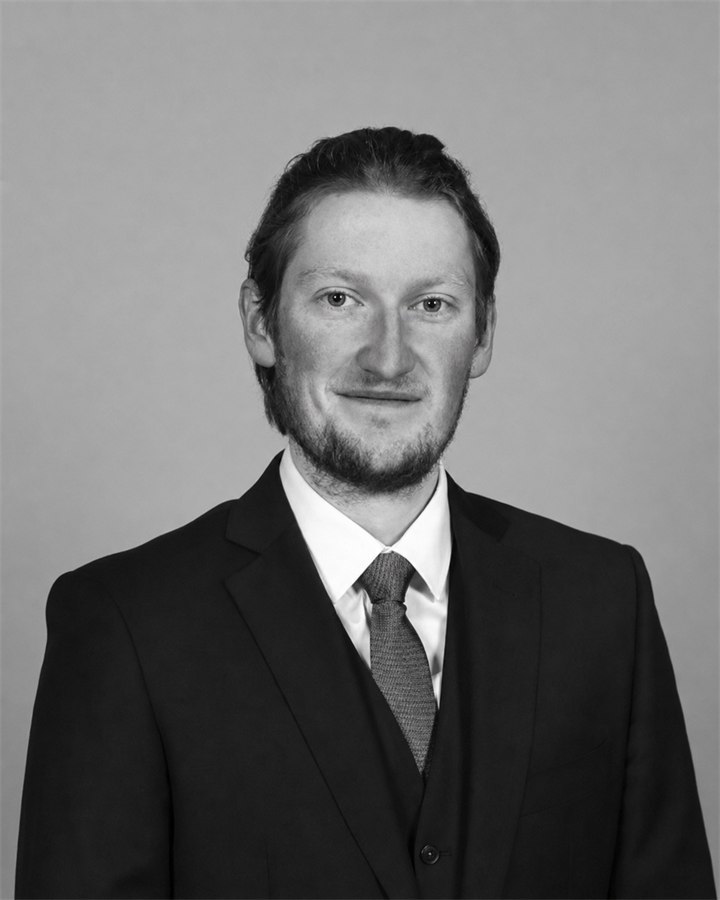
Structural Engineering Lead
Developed a thorough understanding in the theoretical behavior of and the solving of mechanical equations in static structures. Pursued a specialization in the design of steel and concrete structures and wrote a master's thesis on the intricate responses of hollowed out, slender steel beams in bending, utilizing the finite element method. Concurrently, completed a minor degree in architecture and building physics.
Has worked for three years as a structural engineer, with a wide range of projects. Had a leading role in structural design, 3D modelling and composition of work drawings for two high-rise building projects. Been involved in a series of refurbishment projects for industrial and urban clients.

Design Lead
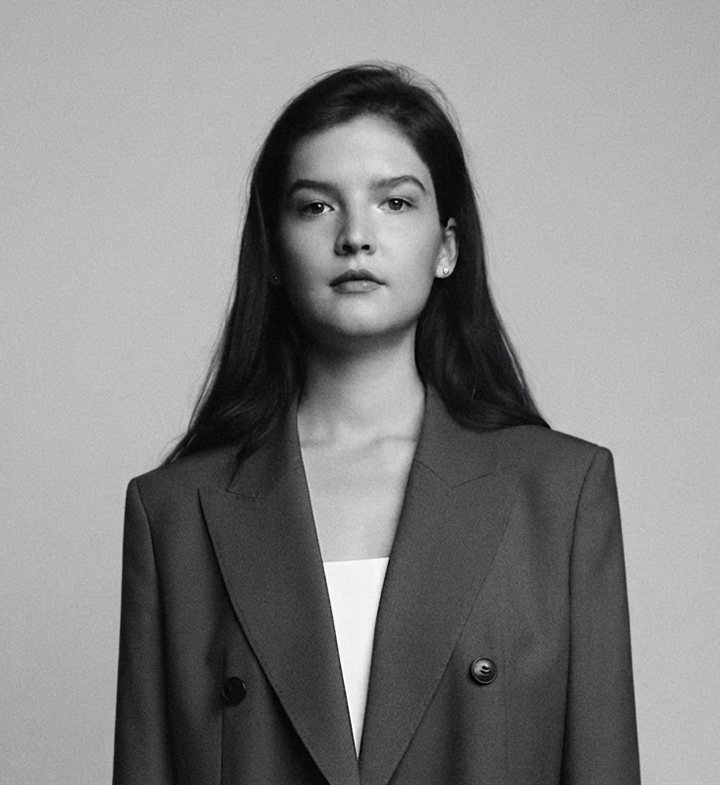
Architectural Designer
(Graduated with Honors)
Thesis project: a Scientific and Educational Center for postgraduate education in an Arctic city. Research focused on the impact of establishing such a facility in an industrial Arctic city. The project included building form development addressing wind and snow loads, as well as a study of contemporary frost-resistant materials suitable for construction in extreme climate conditions.
Design Studio project: study of methods and international best practices in micro-architecture design, and design of a lightweight, portable guest accommodation unit.
Coursework in architectural heritage restoration and theoretical mechanics.
Thesis: development of the Tourist Code for the City of Vyborg.
Comprehensive urban landscape improvement based on three specific project sites; development of a design code for signage and wayfinding; creation of small-scale architectural elements and targeted environmental improvements, including the design of contemporary architectural structures.